Layout & Dimensions
Floor Plans
A two-level home on a 300 m² cross-lease site. The ground floor holds the entry, garage, kitchen, dining, living areas, Bedroom 4, a bathroom and the laundry, while the upper level has the primary bedroom, two further bedrooms, the family room and a second bathroom. Click between the floors below to explore each level and its room dimensions.
Floor 1 — Ground Level
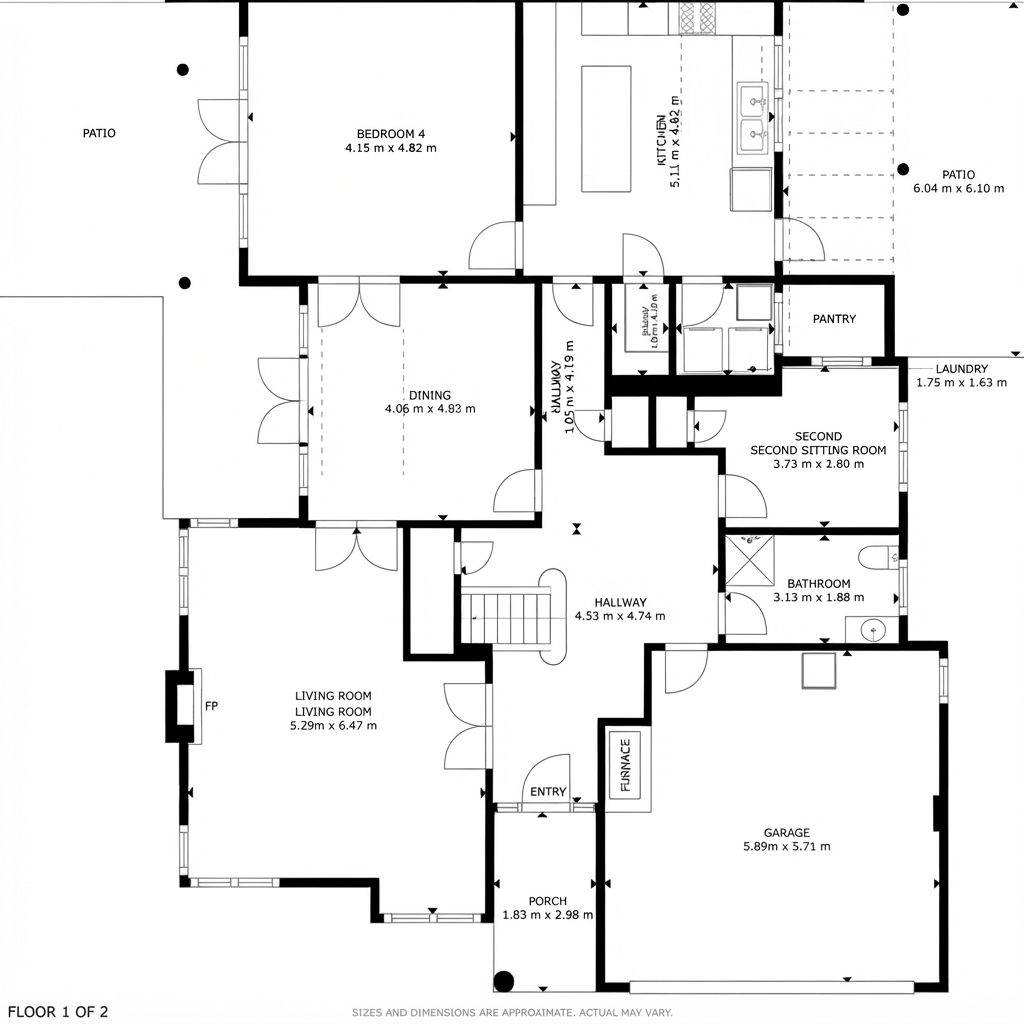
Living Room
5.29 m × 6.47 m
Bedroom 4
4.15 m × 4.82 m
Second Sitting Room
3.73 m × 2.80 m
Kitchen
5.11 m × 4.82 m
Dining
4.06 m × 4.05 m
Bathroom
3.13 m × 1.88 m
Laundry
1.75 m × 1.63 m
Pantry
0.90 m × 1.63 m
Garage
5.89 m × 5.71 m
Porch
1.83 m × 2.98 m
Patio
6.04 m × 6.10 m
Floor plans and dimensions are approximate and provided as a guide only. Buyers should verify all measurements independently.